
High Performance Acoustic Glazed Partitioning System
DG100
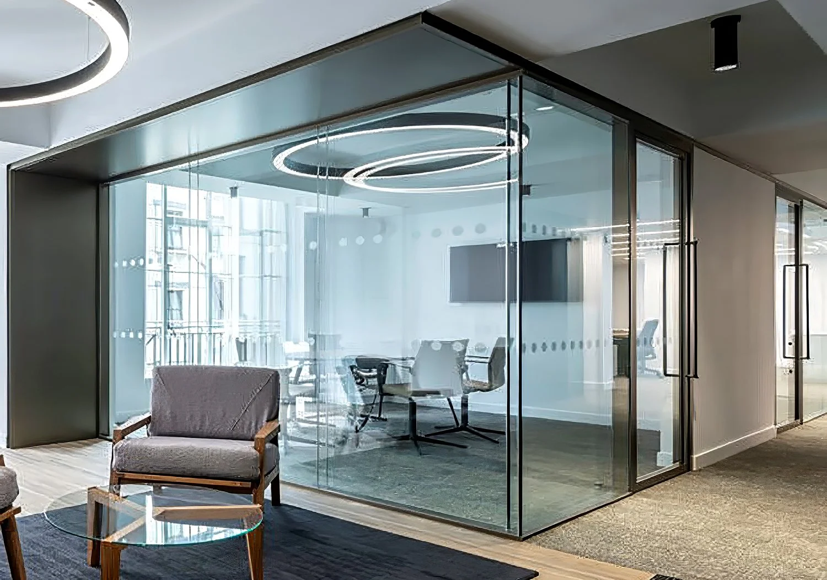
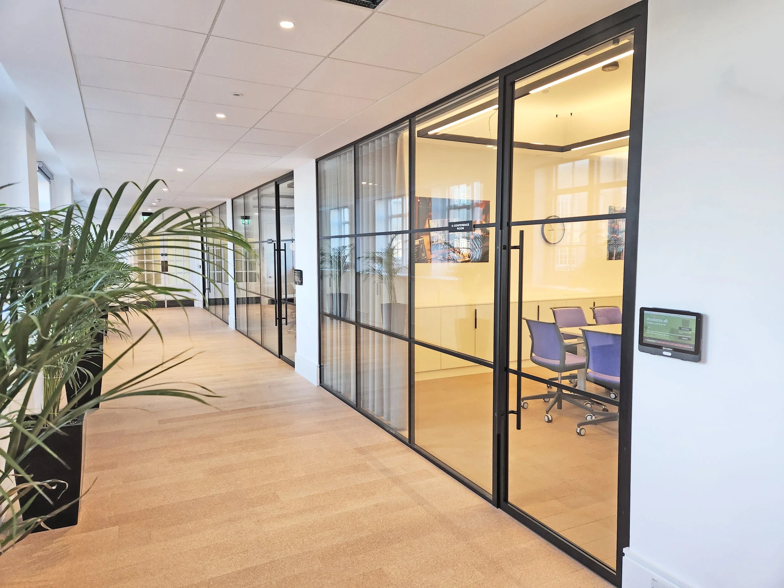
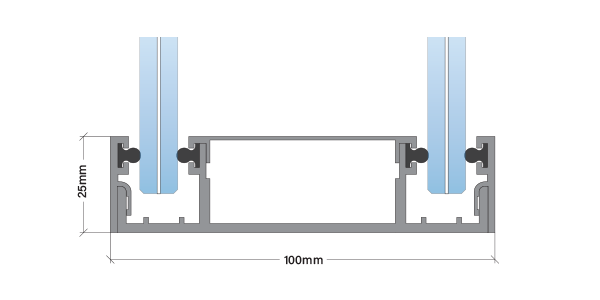
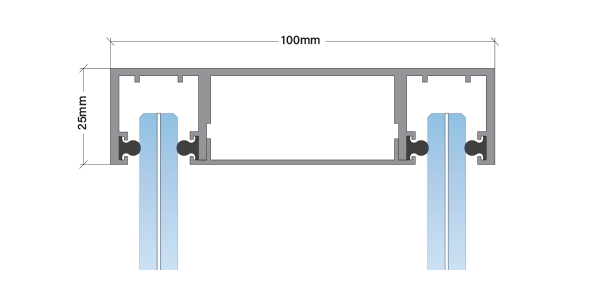
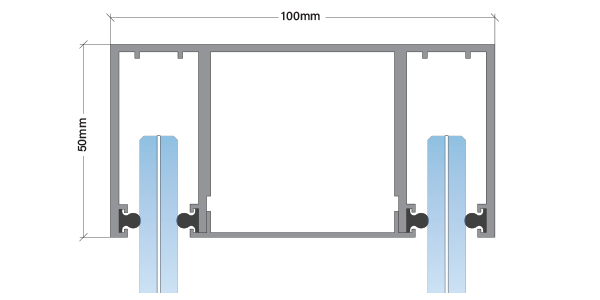
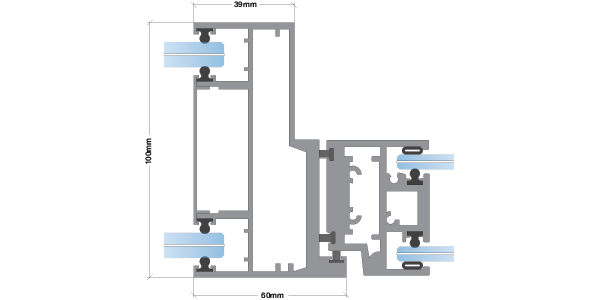
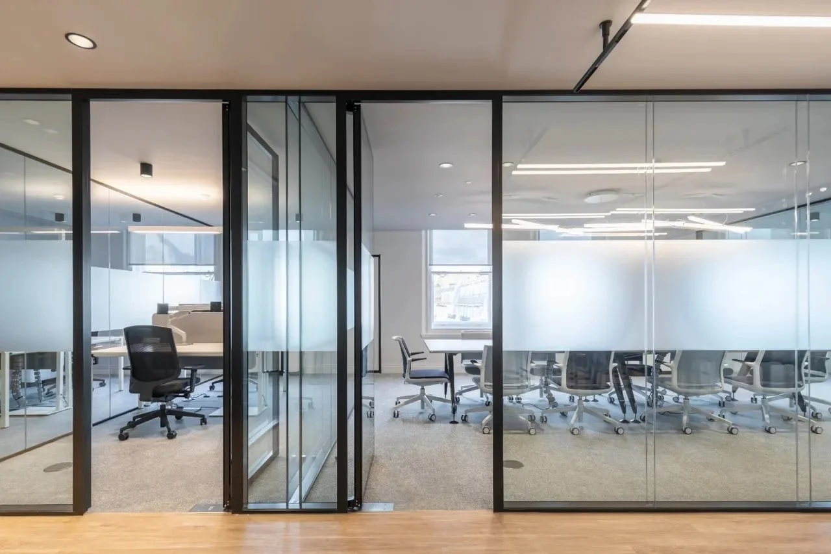
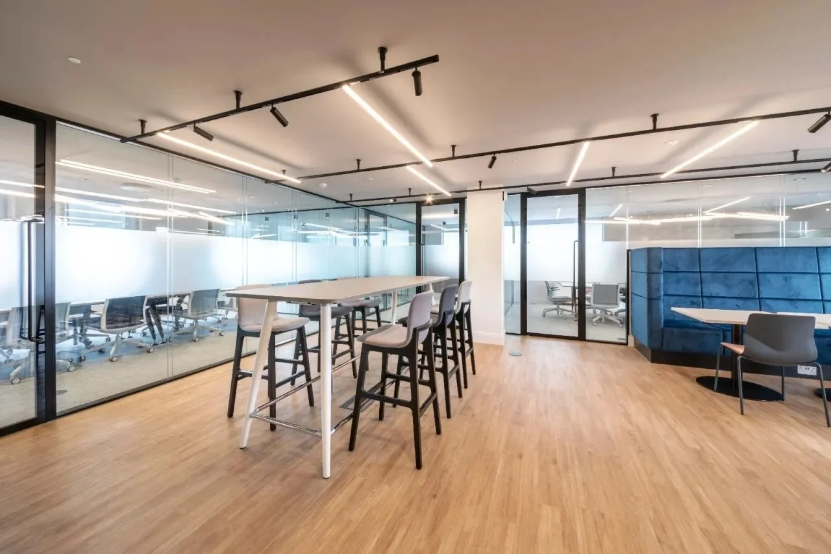
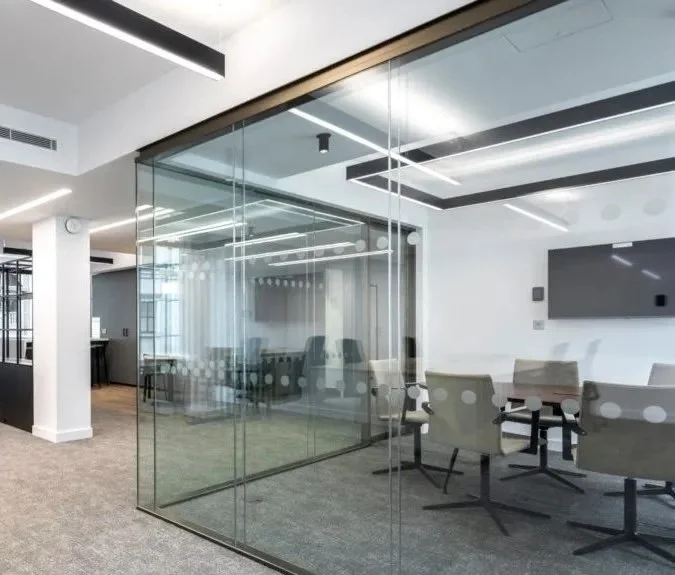
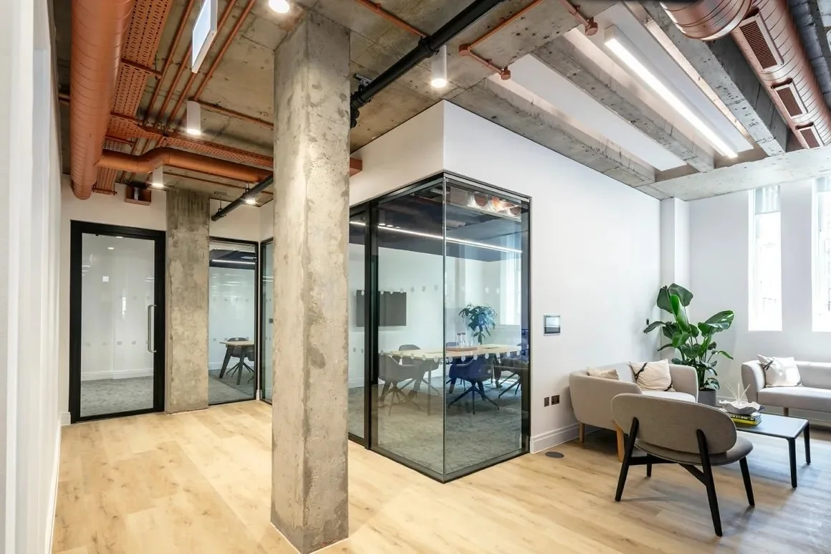
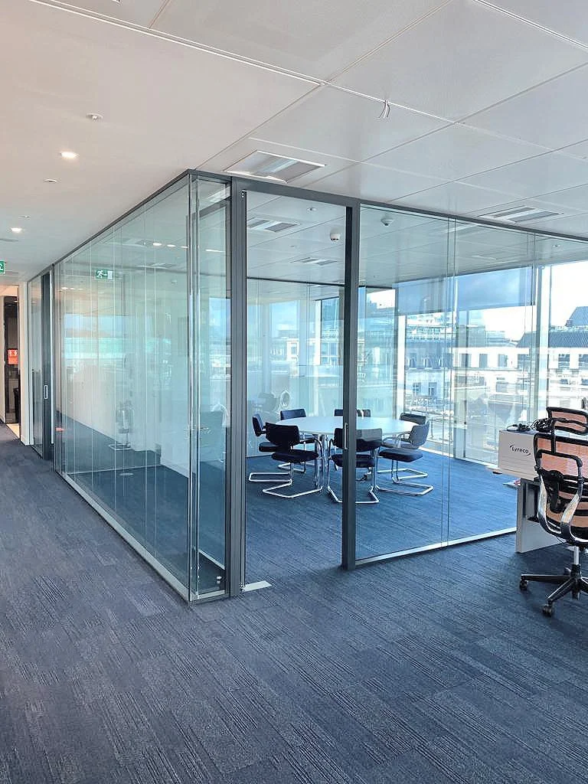
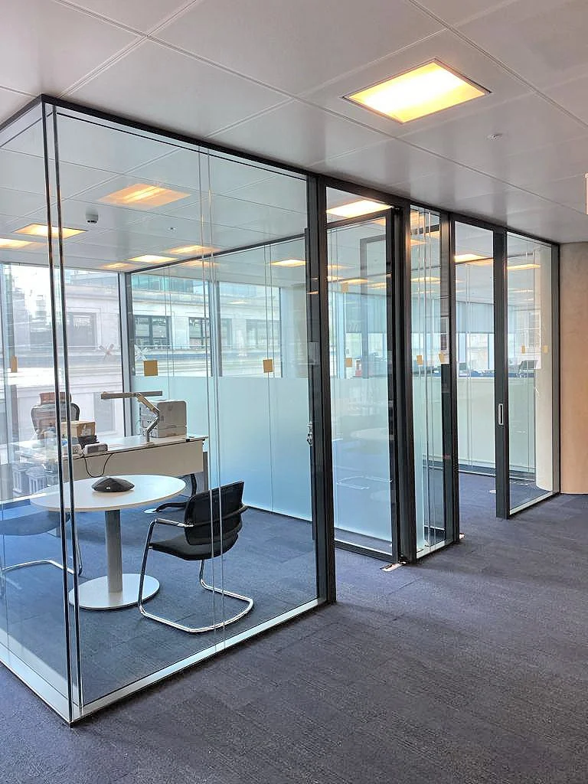
The DG100 double-glazed partitioning system is designed to meet the demands of modern architectural spaces, offering exceptional acoustic performance (up to 62dB reduction). Engineered for both aesthetic appeal and structural integrity, the system provides a line load resistance of up to 1.5kN, ensuring compliance with commercial and high-spec workspace requirements.
Supports acoustic glazed doors, timber doors, and sliding doors, catering to various design and functional needs. Powder-coated and anodised frames available in a range of colour finishes, providing durable, and customizable look. Fully demountable & reconfigurable, offering sustainability and cost efficiency.
Fire Options Available

Acoustic Options Available

Download
SG25 Specification
Download
Corporate Brochure
DG100
Specification Overview
Max Dimensions
Width - Continuous
Height up to 3200mm
Fire Rating
E30 (Integrity Only)
E60 (Integrity Only)
Acoustic reduction
12.8mm Acoustic Glass - 51dB
10mm Toughened Glass - 45dB
Loadings
Up to 1.5kN
Deflection Head
±25mm
Door Types
D40 Acoustic
TD40 Timber Solid Core
D54 Fire Rated
Door Frame Options
Rebated Aluminium
Frameless (Glass-to-glass)
Compatible Glass Types
10mm Toughened
10.8mm Acoustic Glass
12mm Toughened
12.8mm Acoustic Glass
13.5 Toughened / Laminated
21.5 Toughened / Laminated
15mm Pyranova 30 Minutes
23mm Pyranova 60 Minutes

Let’s Work Together
If you're interested in working with us, complete the form with a few details about your project. We'll review your message and get back to you within 24 hours.