Freestanding Glass Screens

Part Height Glazing Systems

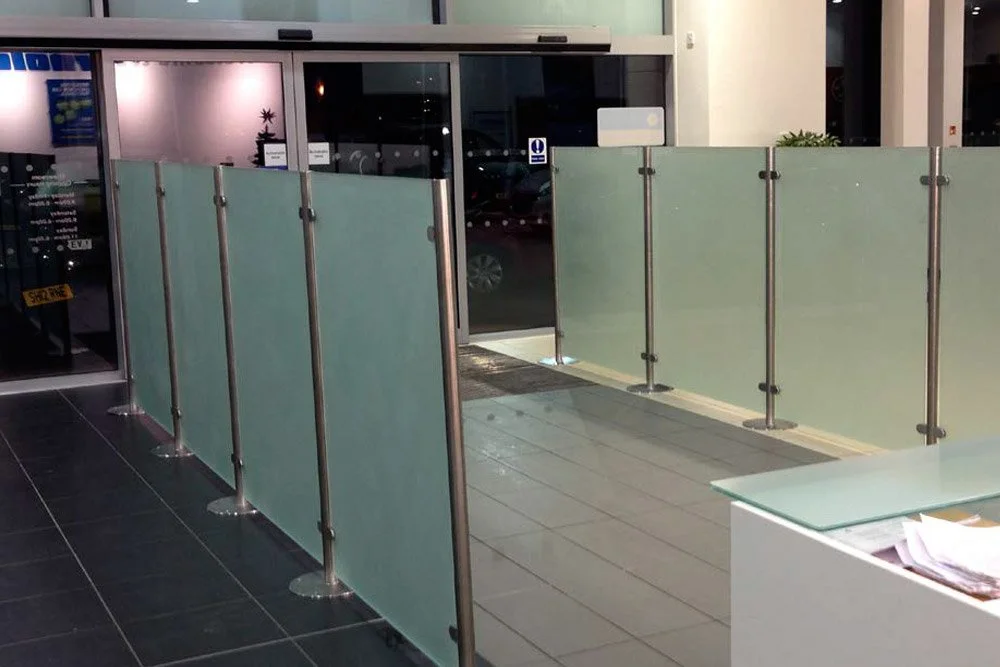
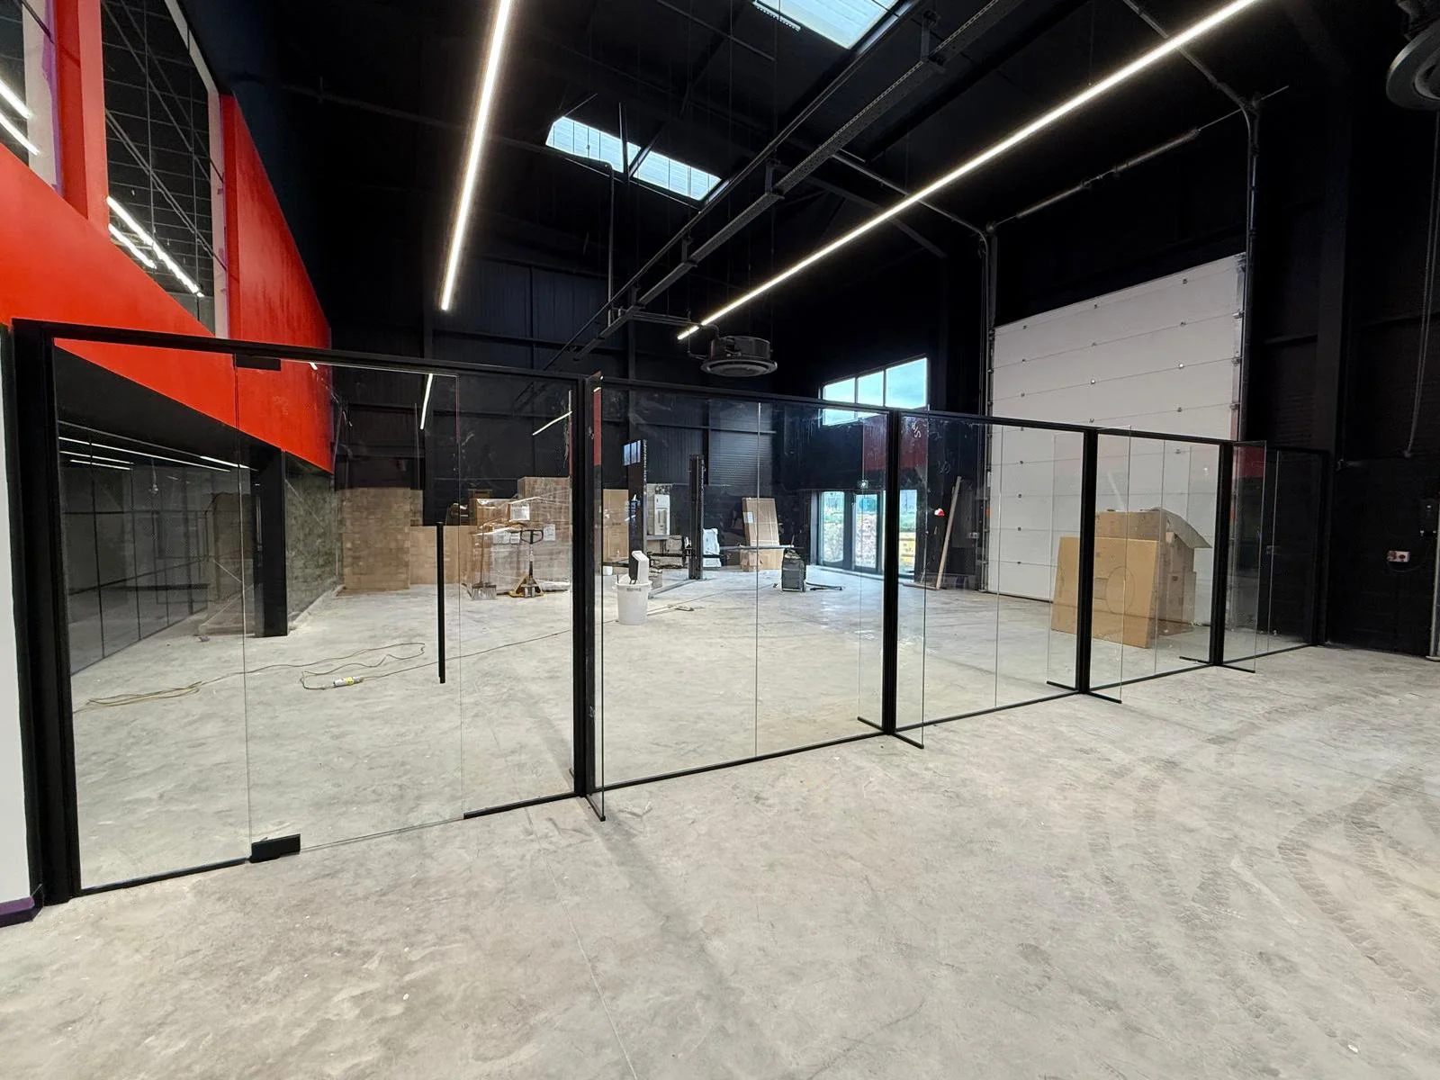
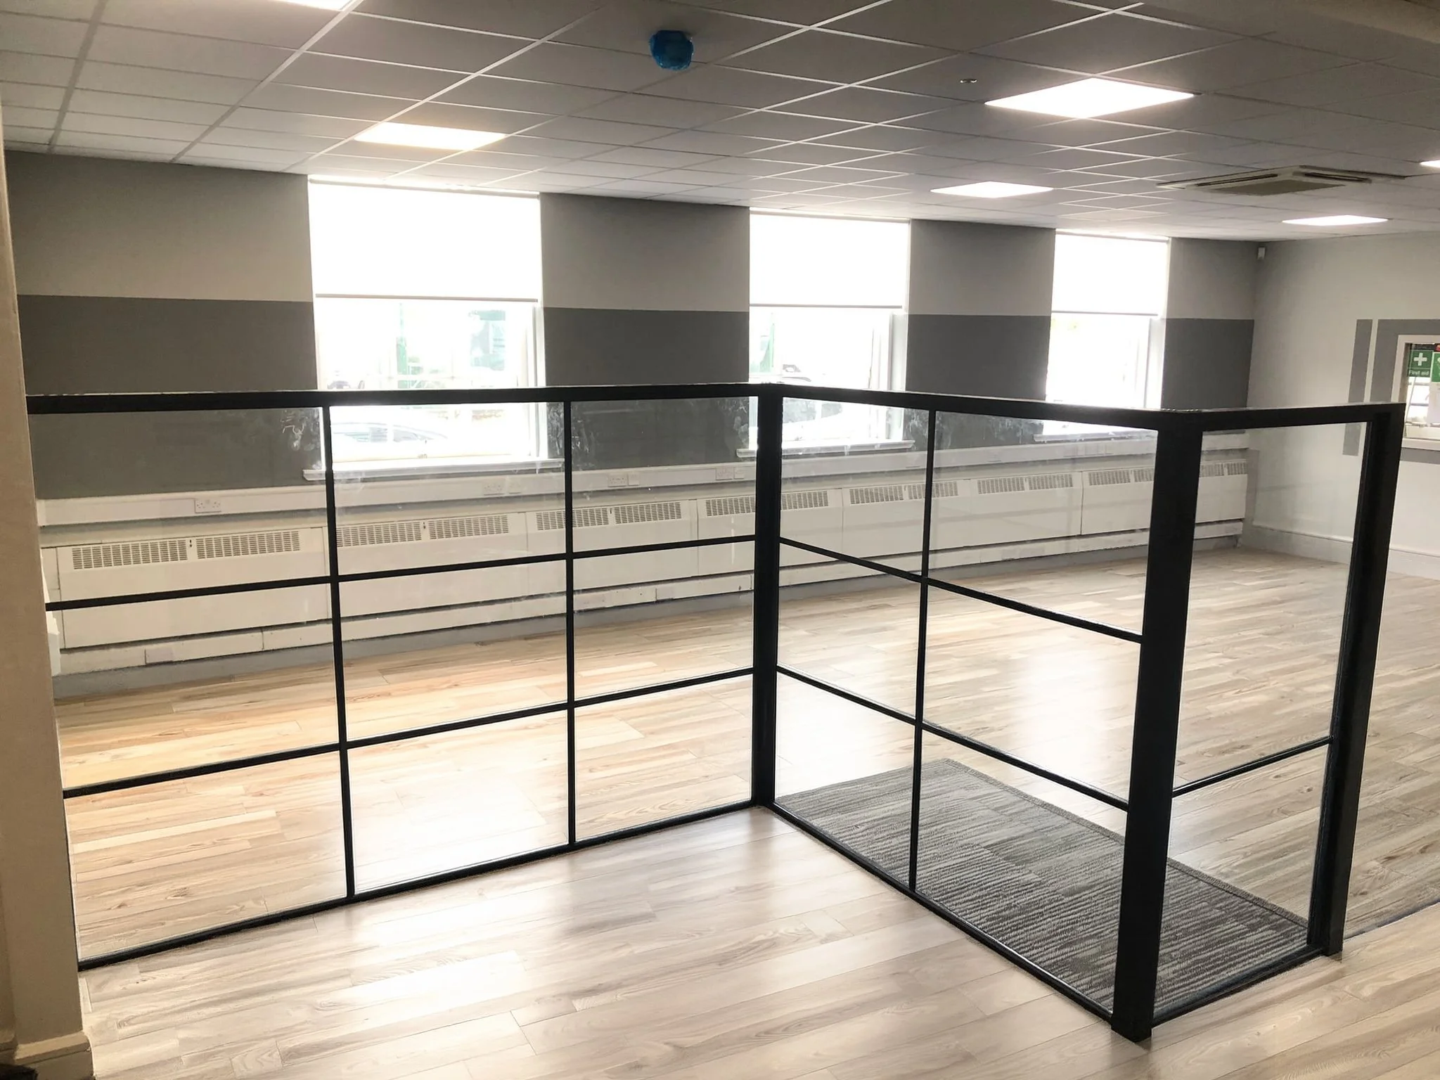
Freestanding glass screens can be utilised for aesthetic or practical division of space. Glass Interiors have installed these systems in areas where ceiling heights are too great to be able to fix floor to ceiling or in areas where services are running above the partition wall.

We have 2 main systems, either a stainless steel strong post structure with toughened glass infills or we have developed an aluminium supported transom and mullion section which supports the glazing.

Maximum Height
2400mm

Glass Type
10mm Toughened
12mm Toughened

Finish
304 Stainless Steel
Powder Coated
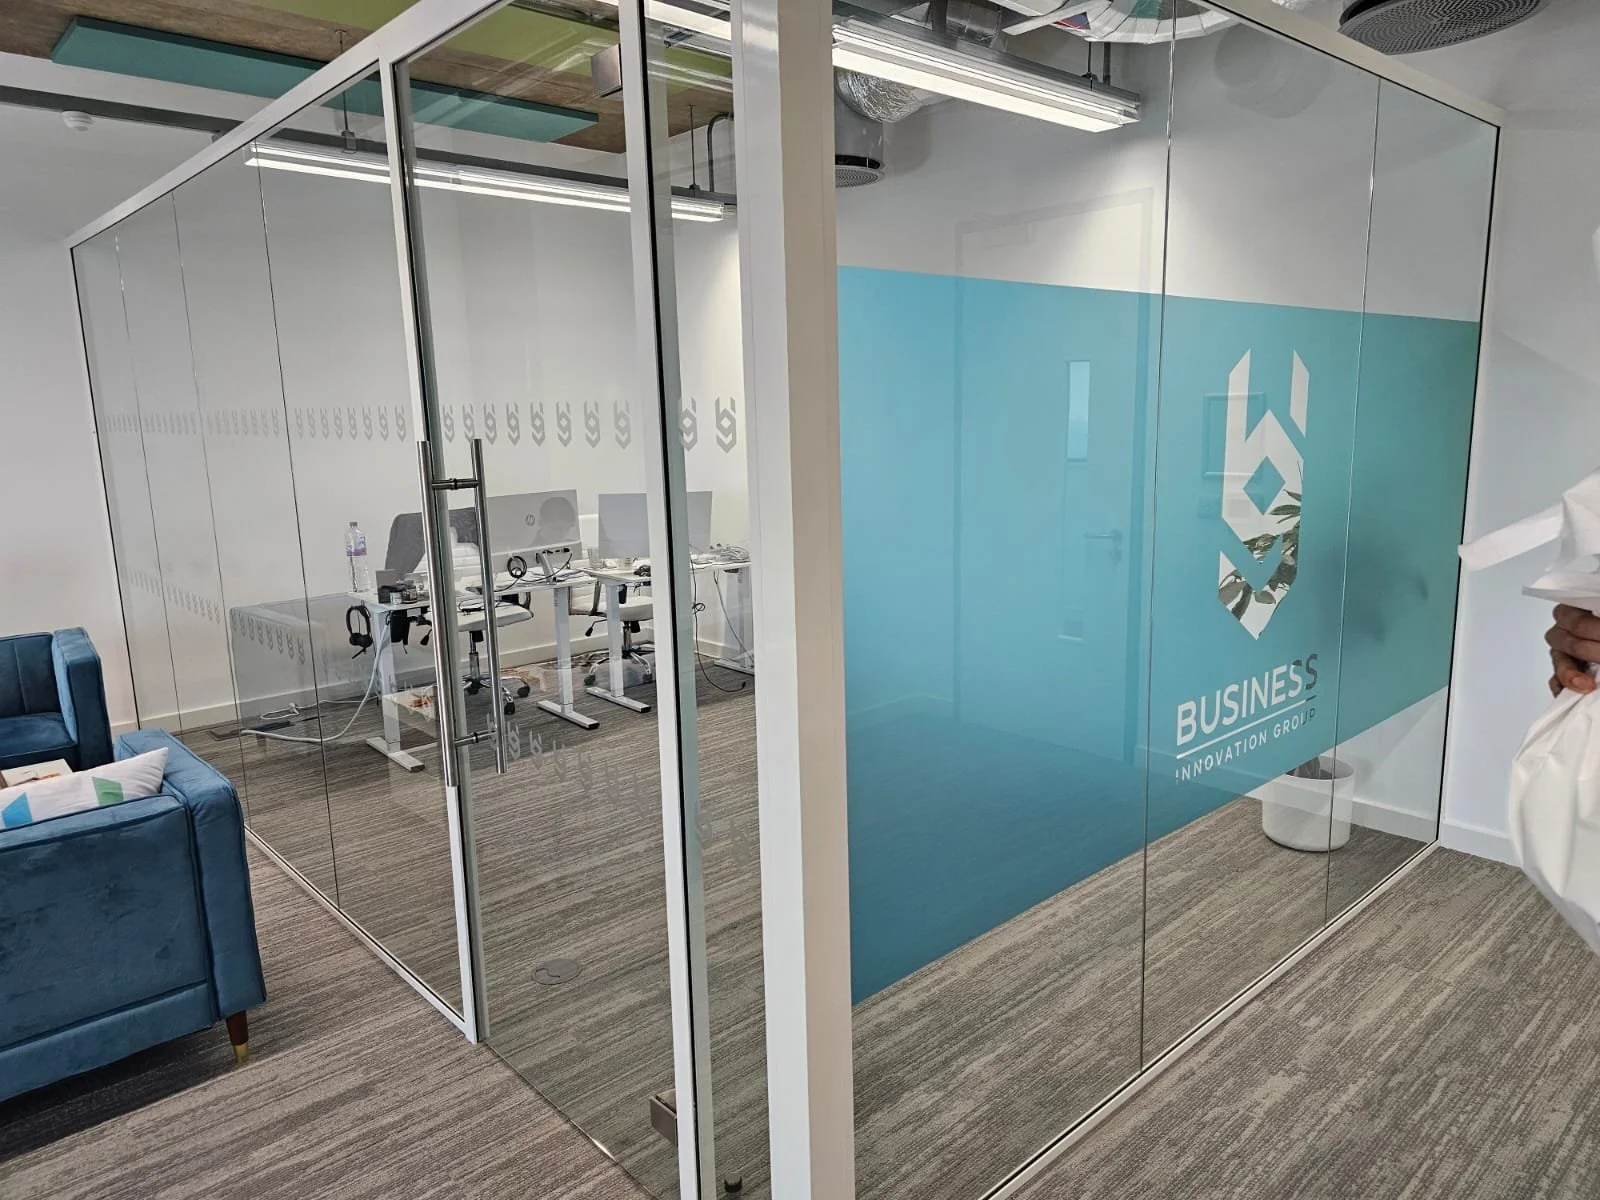
Office space enclosed by glass walls featuring company logo and name 'BUSINES S INNOVATION GROUP' on the glass. Inside, there are work desks with computers, chairs, and office supplies. The room has modern decor with light-colored walls and a gray carpet.
Indoor area with glass barrier panels, possibly an entrance or exit, with a tiled floor and a glass door leading outside at night.
Interior of a commercial space under construction with a black ceiling, skylights, glass partitions, and construction materials scattered on the unfinished concrete floor.
Interior scene of a building with a balcony overlooking a lower level. The space has large windows allowing natural light, a tiled ceiling with fluorescent lights, and wooden flooring. There is a black metal railing separating the upper level from the lower level.
Two people shaking hands, close-up of hands and arms, with the woman's face partially visible on the left, and the man's side and arm visible on the right, against a plain beige wall.

Let’s Work Together

If you're interested in working with us, complete the form with a few details about your project. We'll review your message and get back to you within 24 hours.