
SG25
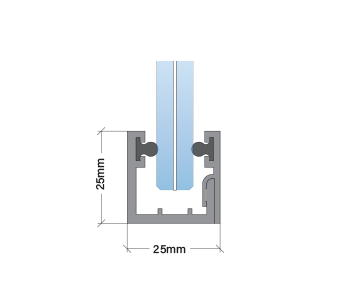
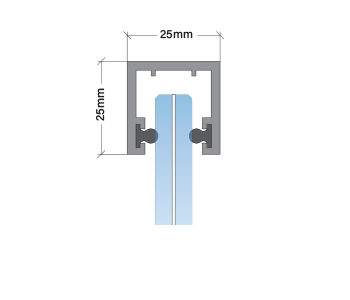
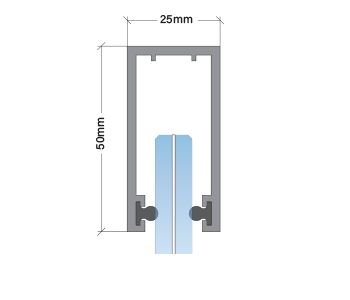
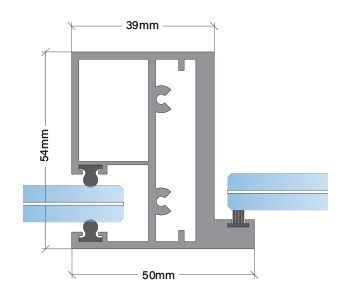
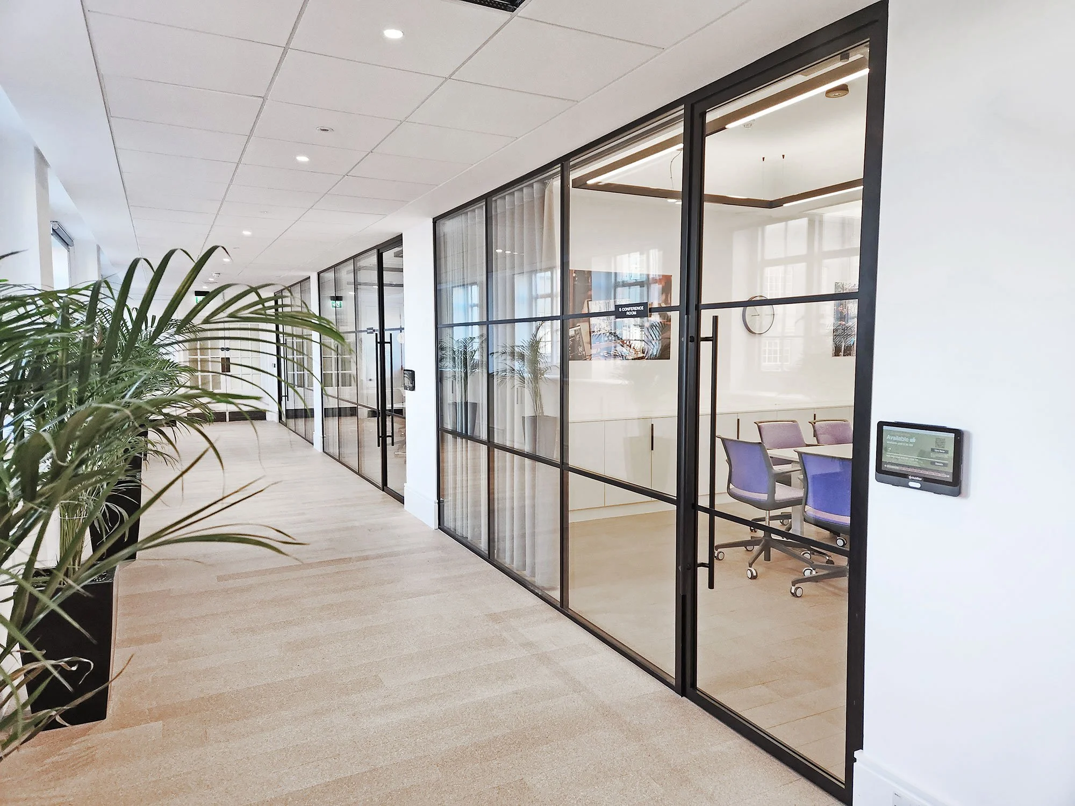
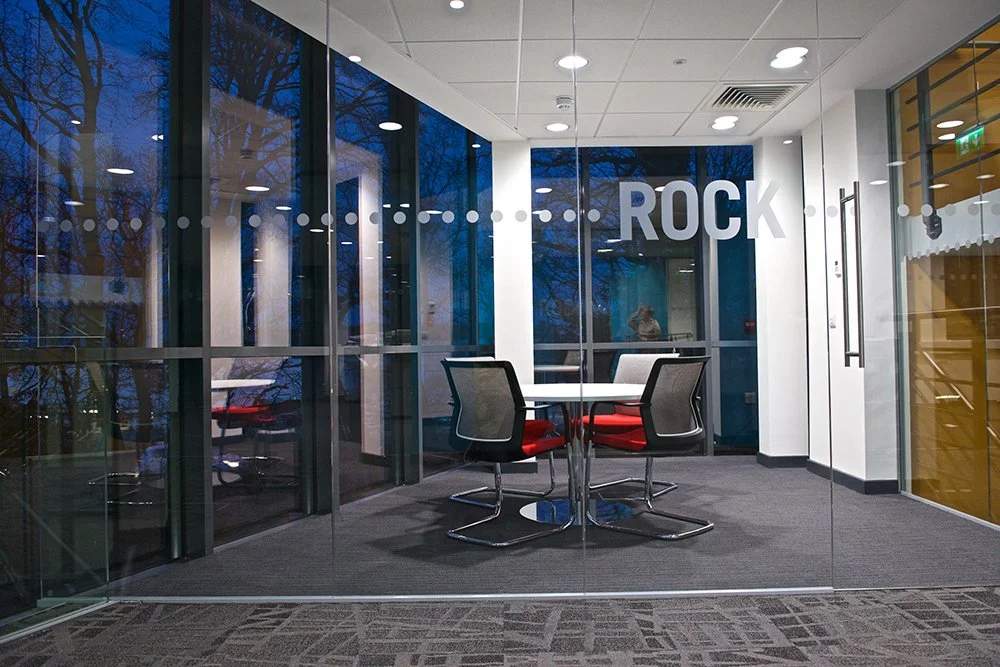
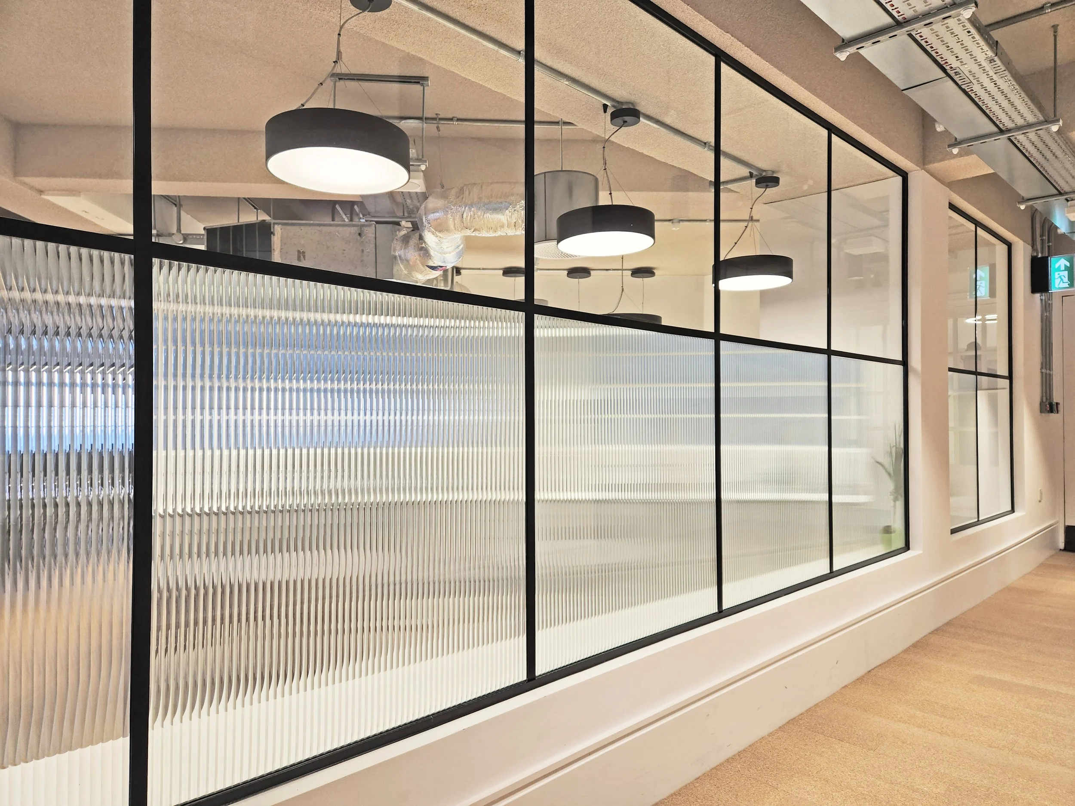
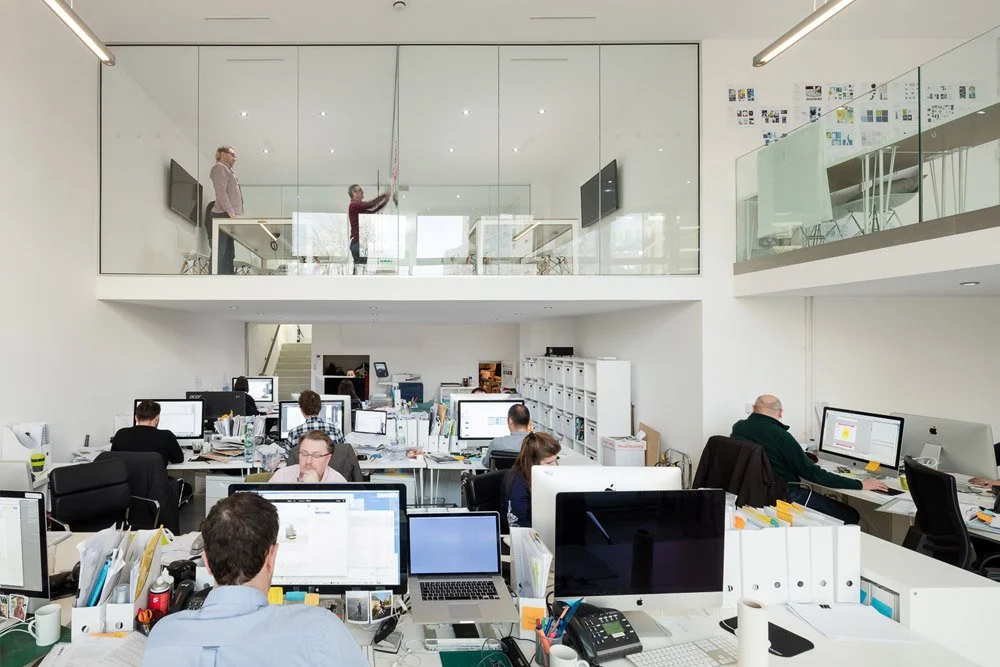
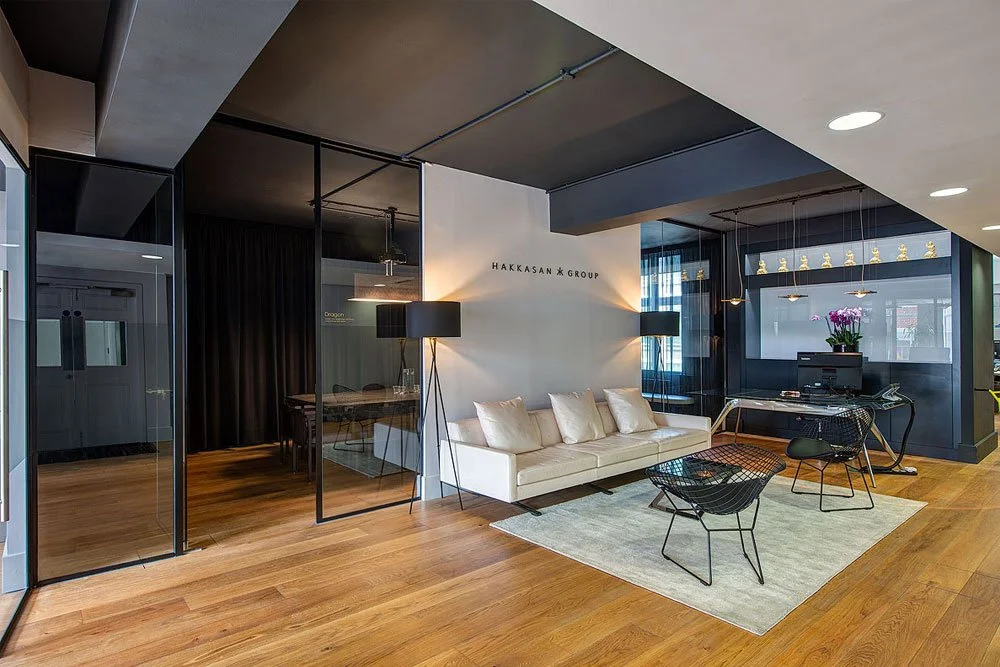
Fully demountable and re-locatable single glazed system can be installed to heights of up to 3200mm using a range of glass types from 10mm to 13.5mm Toughened Laminated. SG25 has been designed for quick and easy installation offering clients a highly flexible product. The slim frame offers a nearly flush glazed solu-tion creating exceptional aesthetics within the workplace. Frame finishes are supplied in a range of standard RAL painted finishes or can be anodised to create Brushed Stainless Steel, Polished Steel or Bright Copper and Gold finishes. A range of doors can be incorporated from fully frameless single glazed products to framed doors for better acoustics and timber solid core doors.
Single Glazed Partitioning System
Download
SG25 Specification
Download
Corporate Brochure
Acoustic Options Available

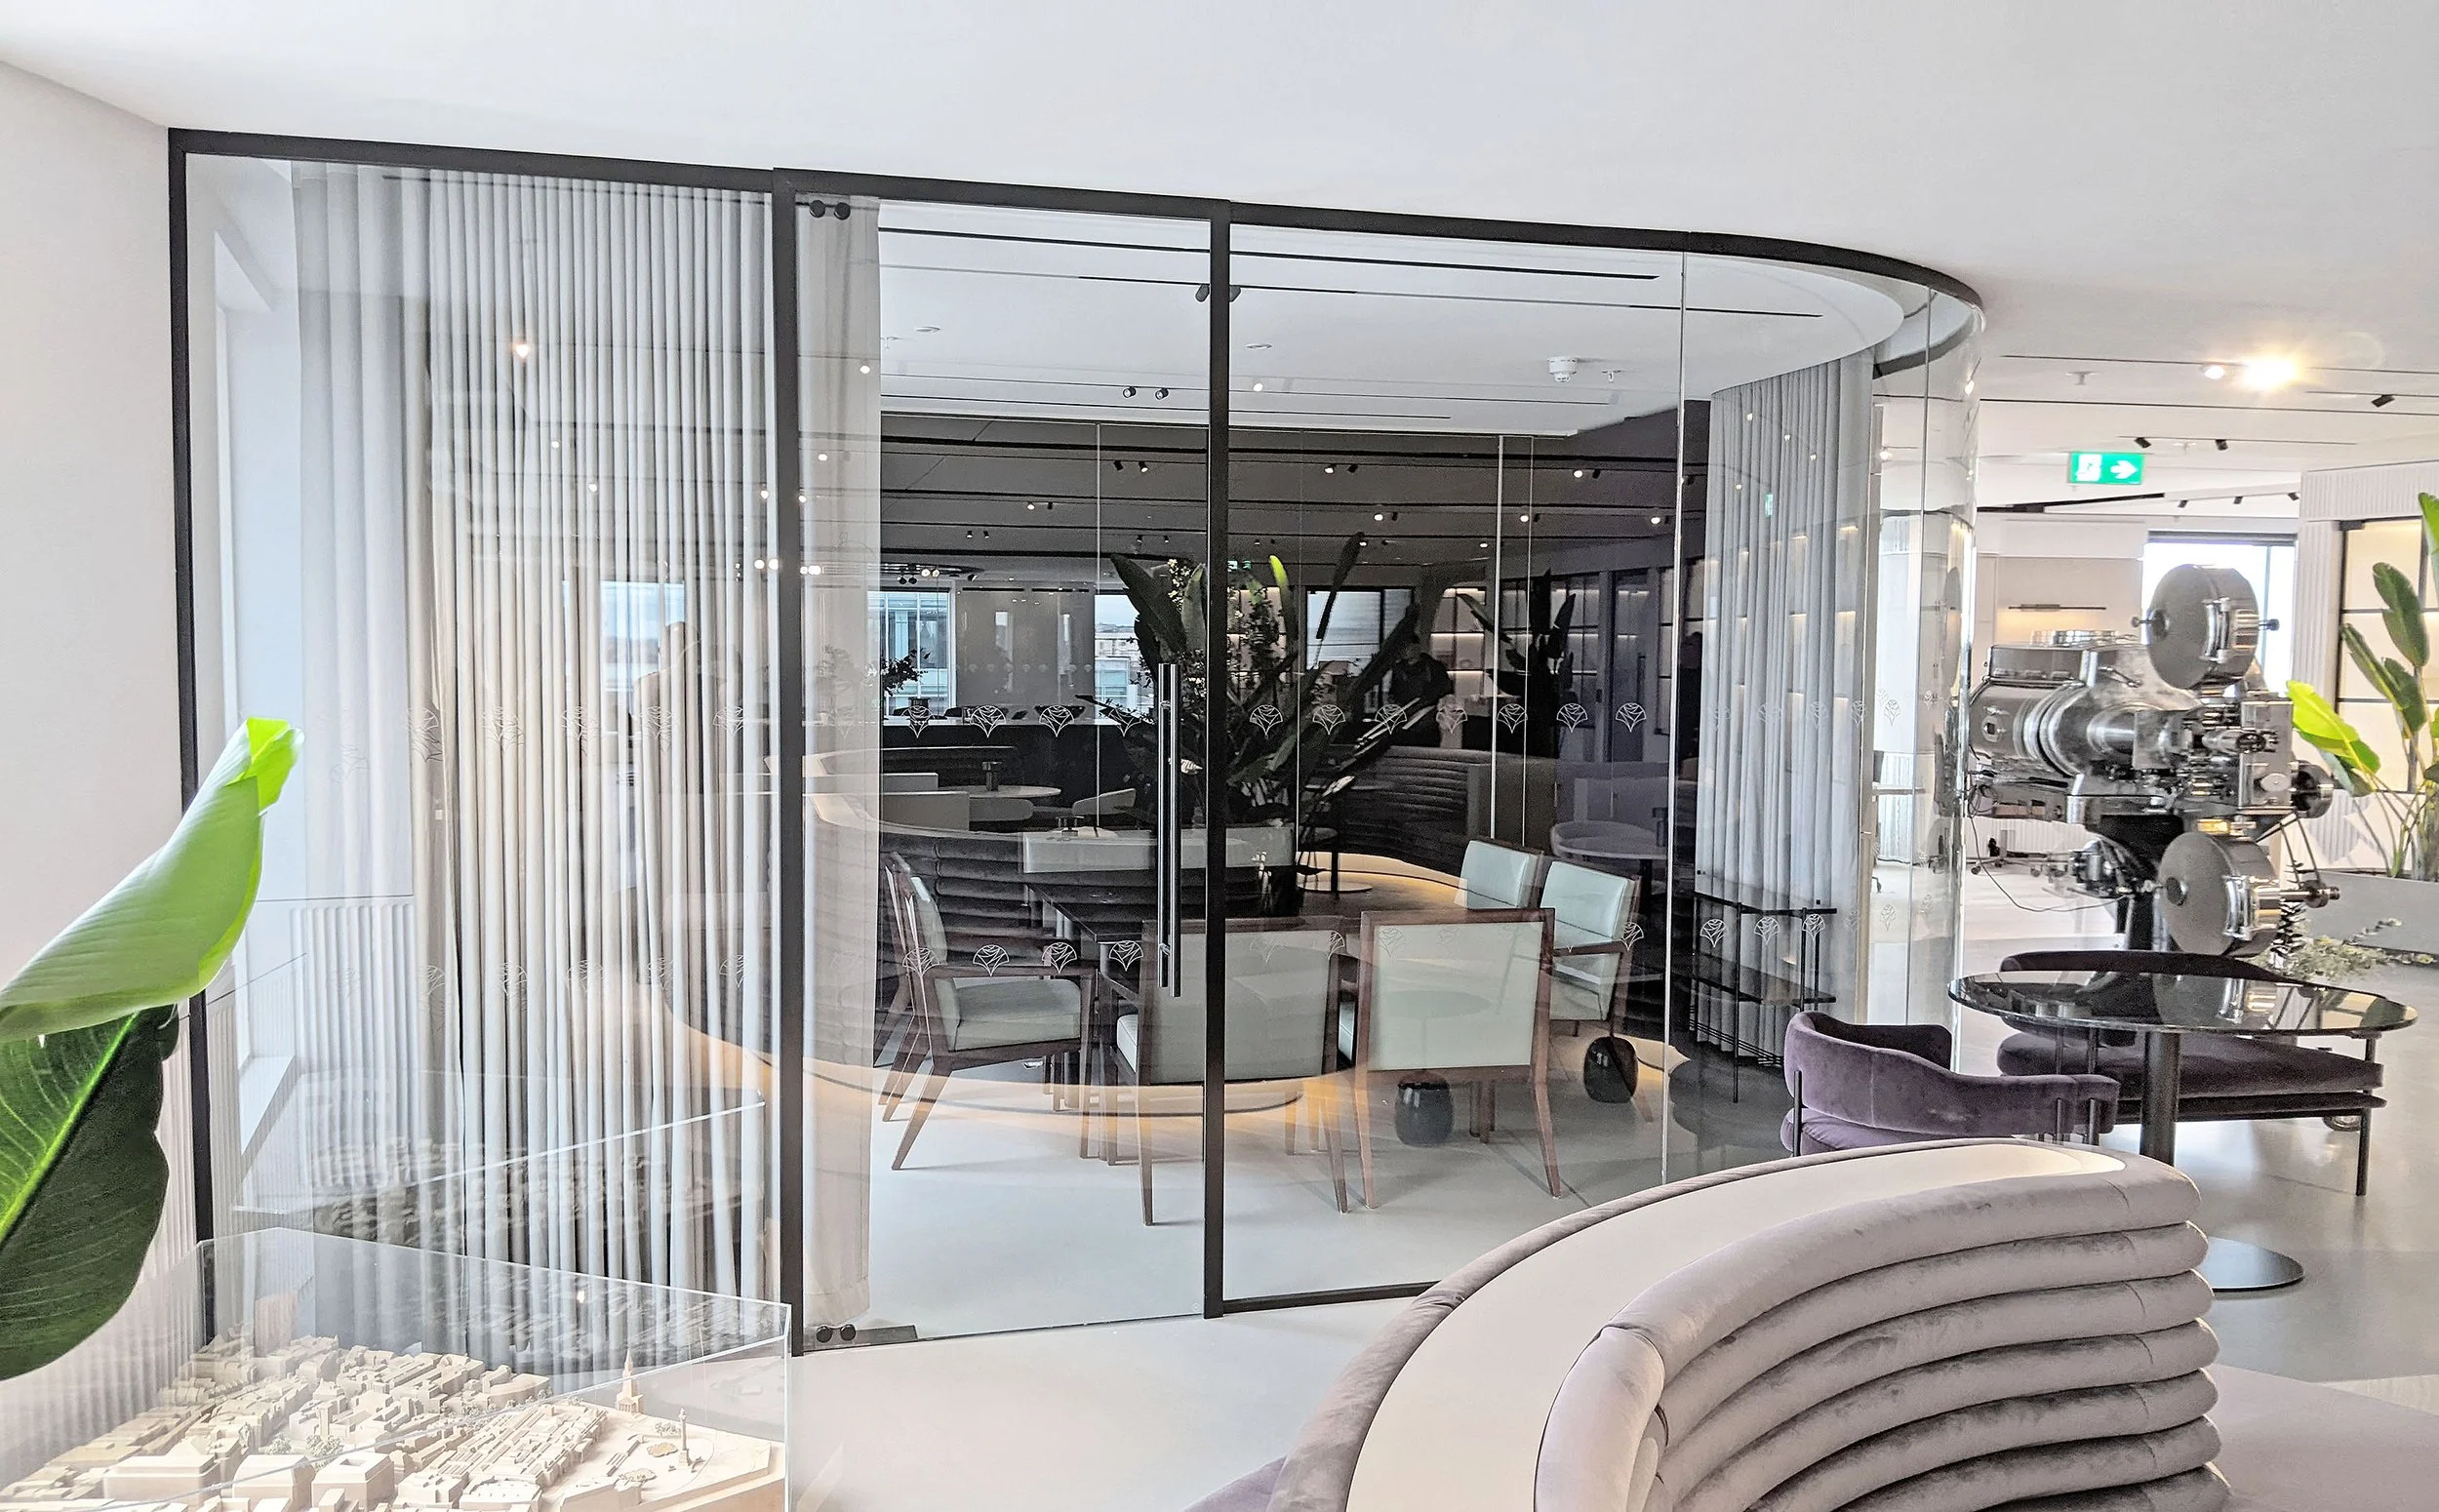
SG25
Specification Overview
Max Dimensions
Width - Continuous
Height up to 3200mm
Fire Rating
Non-fire rated
Acoustic reduction
12.8mm Acoustic Glass - 38dB
10mm Toughened Glass - 33dB
Loadings
Up to 0.74kN
Deflection Head
±25mm
Door Types
D30 Frameless
D40 Acoustic
SD30 Sliding
TD40 Timber Solid Core
Door Frame Options
Rebated Hardwood Timber
Rebated Aluminium
Frameless (Glass-to-glass)
Compatible Glass Types
10mm Toughened
10.8mm Acoustic Glass
12mm Toughened
12.8mm Acoustic Glass
13.5 Toughened / Laminated

Let’s Work Together
If you're interested in working with us, complete the form with a few details about your project. We'll review your message and get back to you within 24 hours.