
Fire Rated Glazed Partition Walls
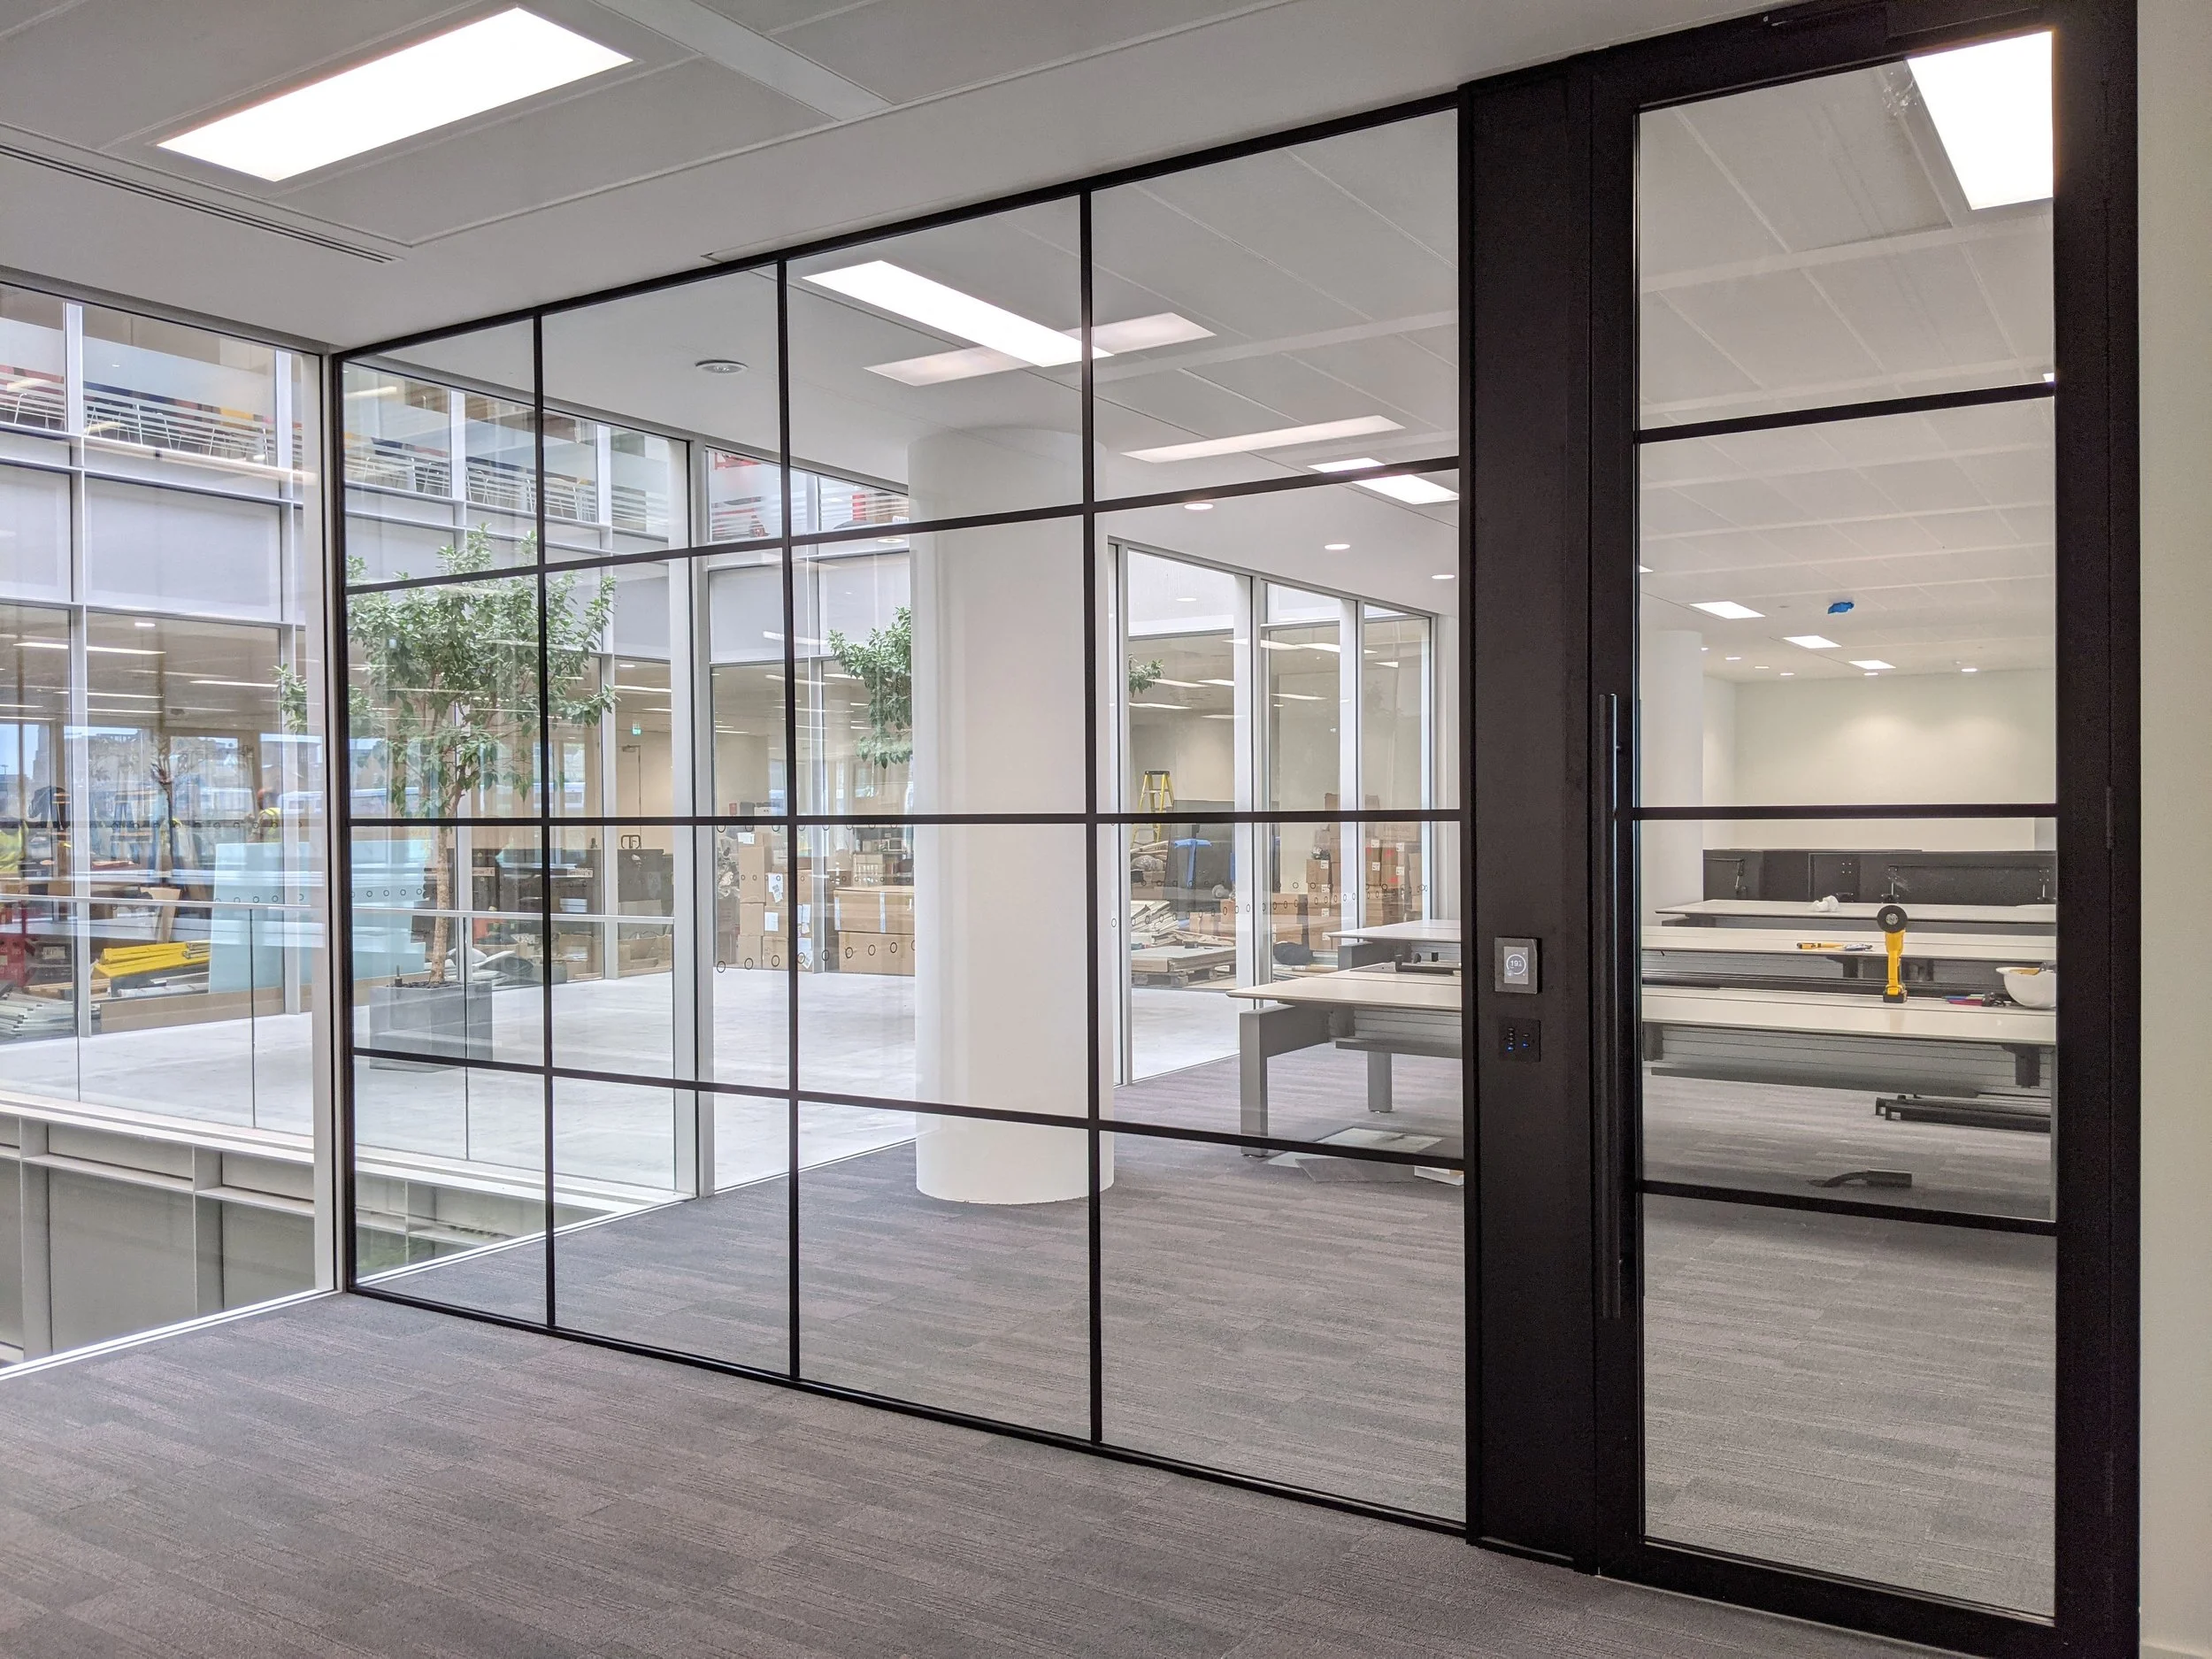
Open, light-filled spaces that still protect escape routes. Tested E30 to Ei60 glazed partitions and doors, designed, supplied and installed across the UK.

Tested to BS EN 1364-1
All our systems are tested to British Standards and fully certified to achieve the required fire ratings E30, E60, Ei30 & Ei60 in single & double glazed.

Express Project Delivery
Glass Interiors has delivered thousands of projects over 25+ years and developed trusted ongoing relationships with our clients.

UK Wide Installation
We have installed projects from the Channel Islands to Scotland, we pride ourselves on versatility and installation capacity.

25+ years' experience
All our teams from design to installation is in-house, this gives us full control over all processes, enabling us to offer express project delivery.
Fire Rated Glazing That Keeps Your Space Open
Corridors, stairwells and escape routes need fire separation, but that doesn't have to mean solid walls. Our fire rated glass partitions let daylight travel through your building while holding back fire and smoke for 30 or 60 minutes, and with our insulated systems, blocking radiant heat too.
Glass Interiors has more than 25 years' hands-on experience in commercial glazing. We handle the whole job in-house: specification, CAD drawings, manufacture, and installation by our own teams. You get one point of contact and a system that is installed exactly as it was tested, which is what your fire strategy and building control need to see.
Explore Our Fire Rated Product Range
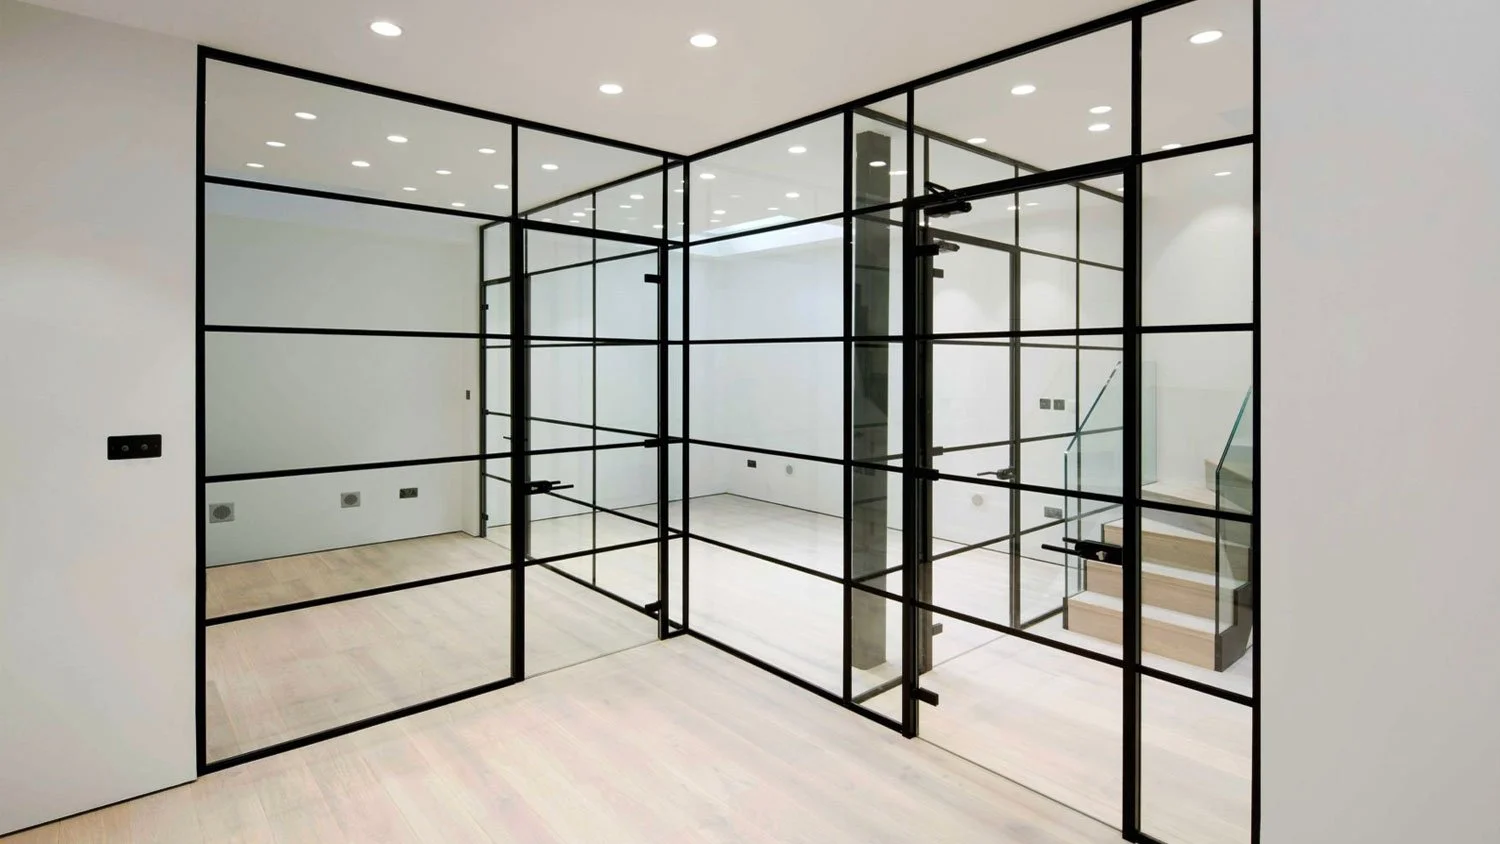
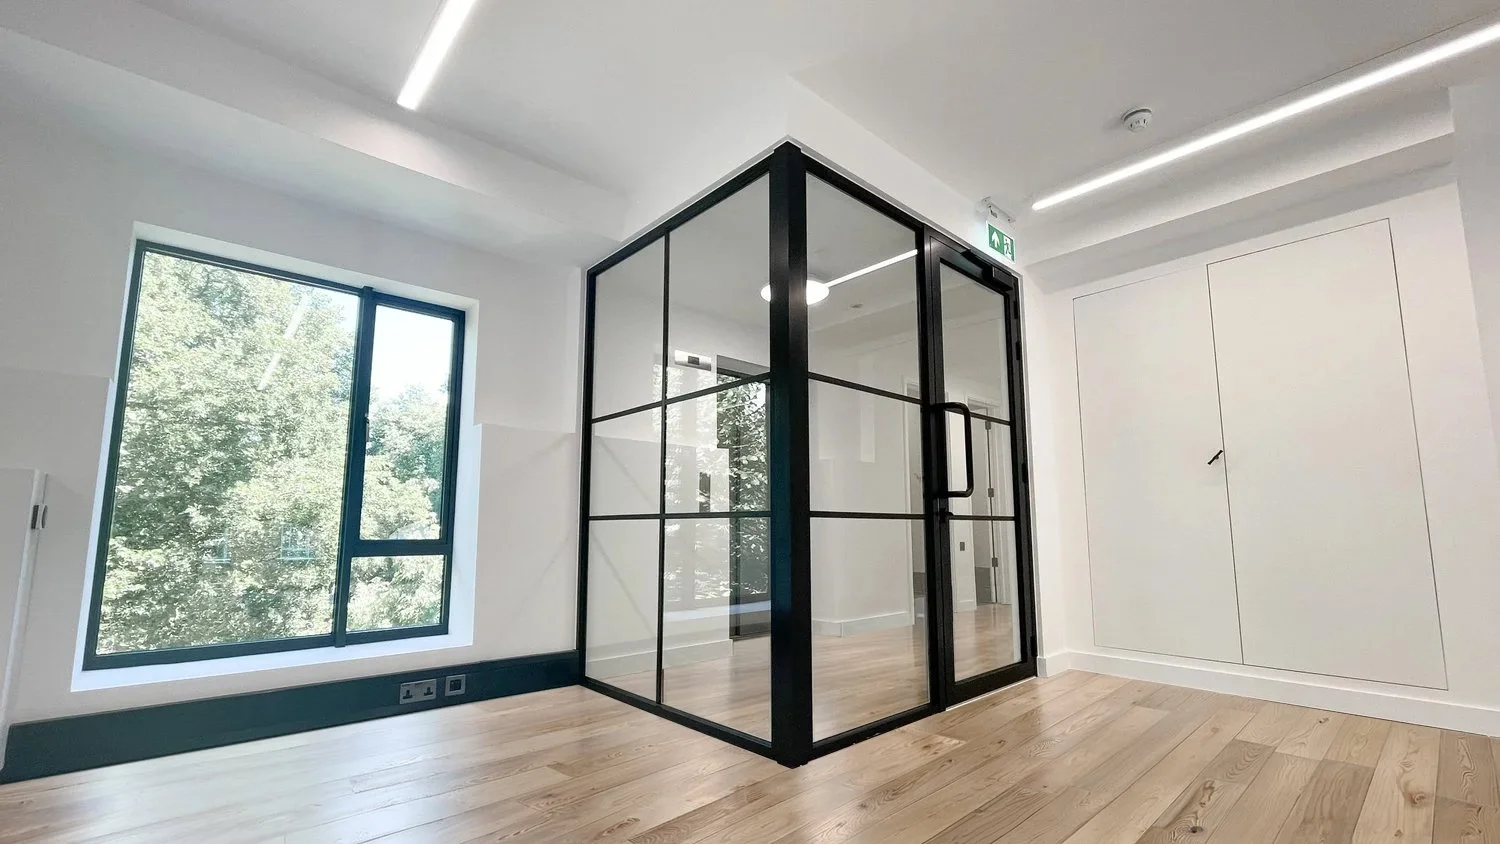
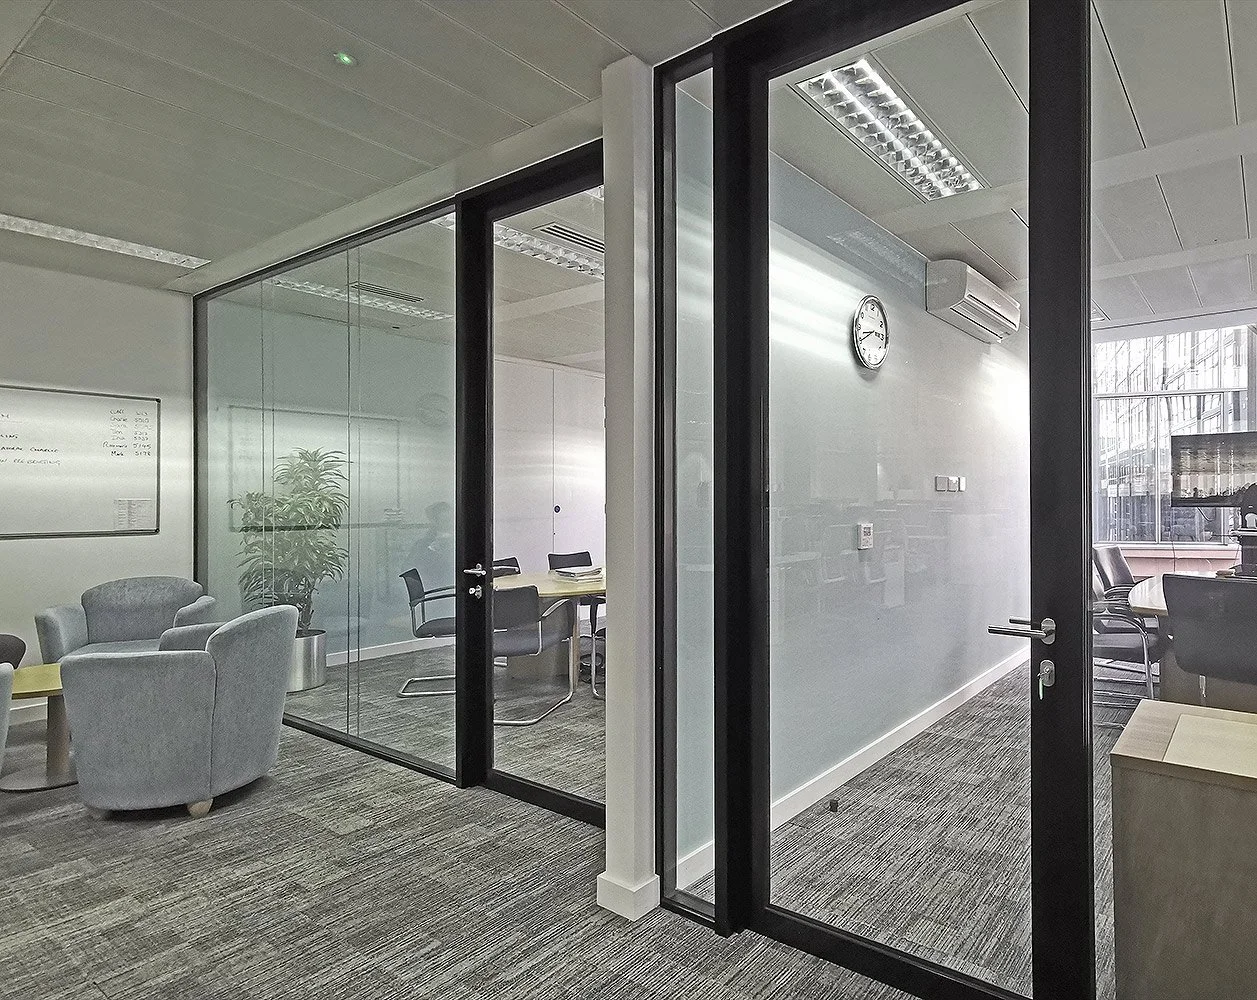
Some Of Our Recent Projects
-
![HORLICKS - Residential Apartments]()
HORLICKS - Residential Apartments
-
![88 WOOD ST - Commercial]()
88 WOOD ST - Commercial
-
![LUKE ST - Ei60 Foyer]()
LUKE ST - Ei60 Foyer
-
![CHELMSFORD- E30]()
CHELMSFORD - E30
-
![PRINCESS GATE - Residential]()
PRINCESS GATE - Residential
-
![LONDON BRIDGE - E30]()
LONDON BRIDGE - E30
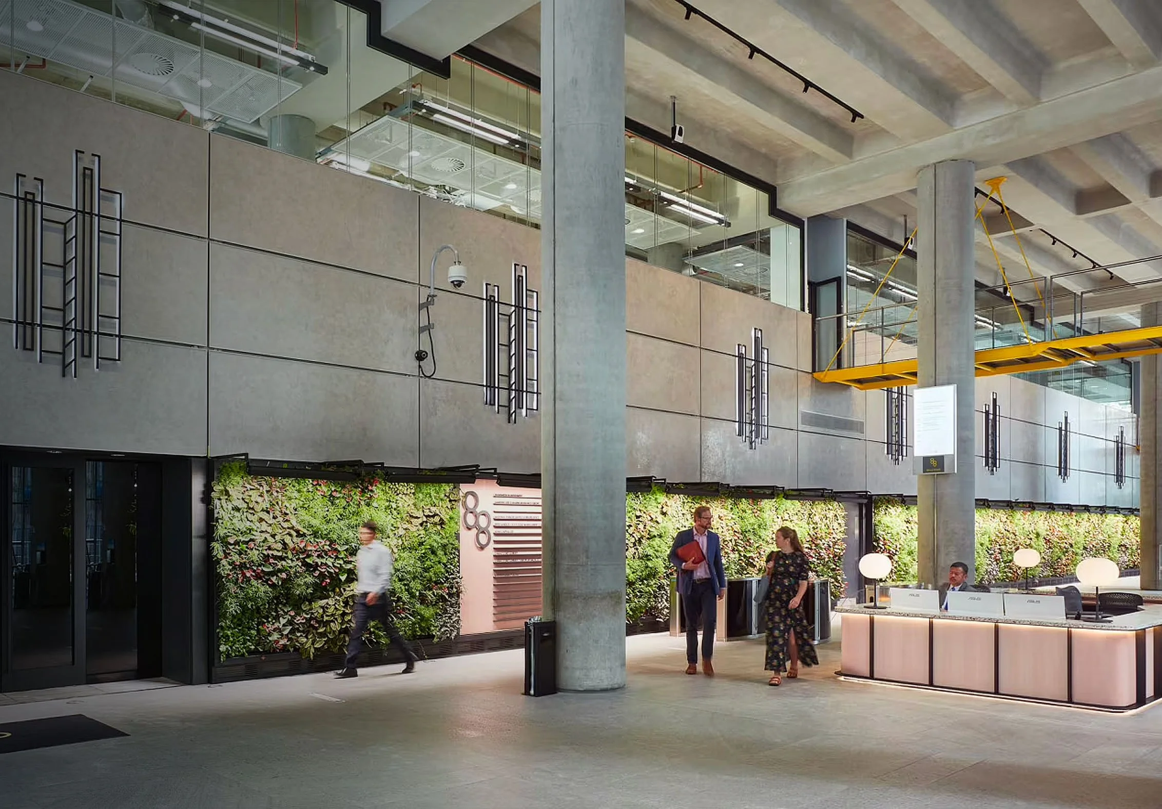
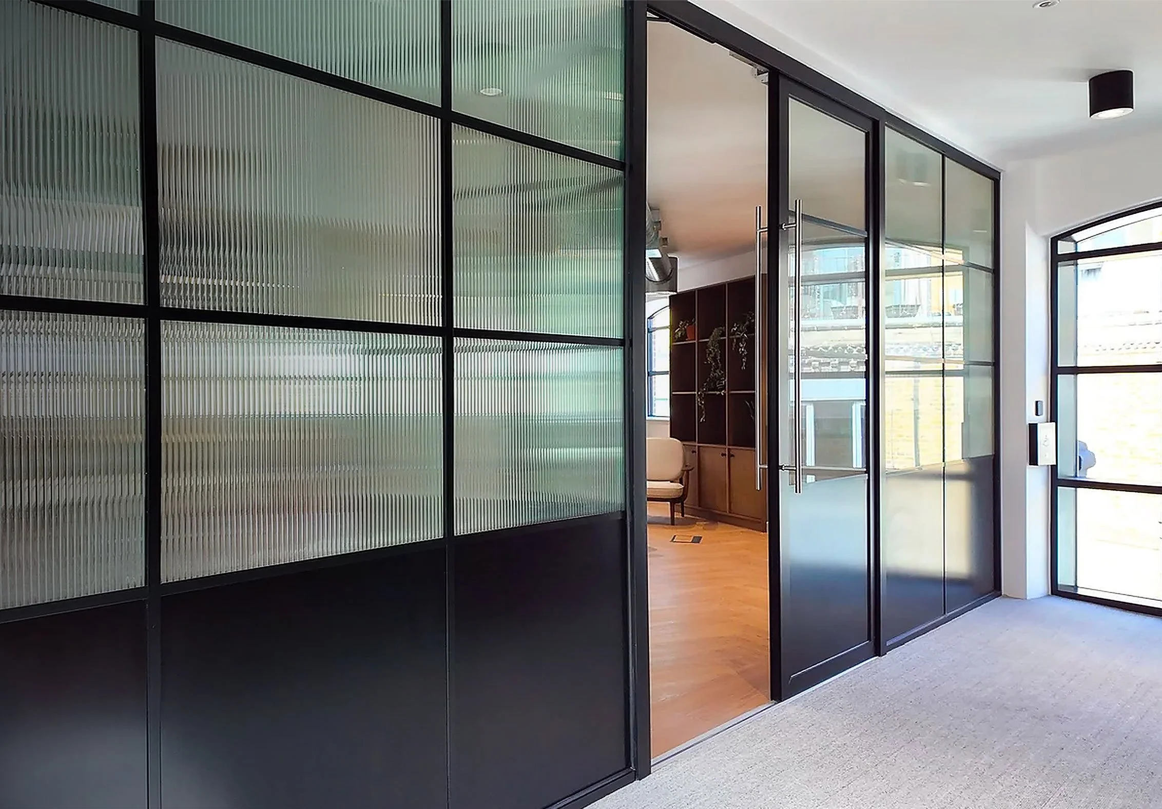
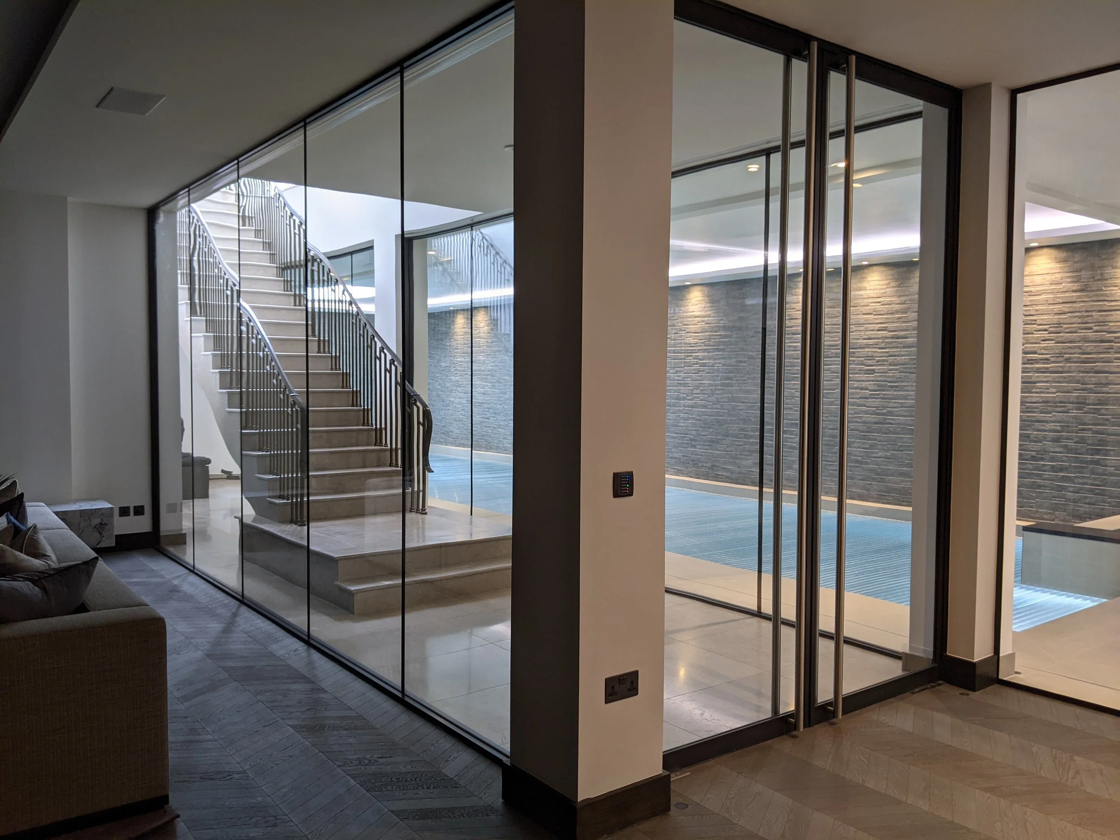
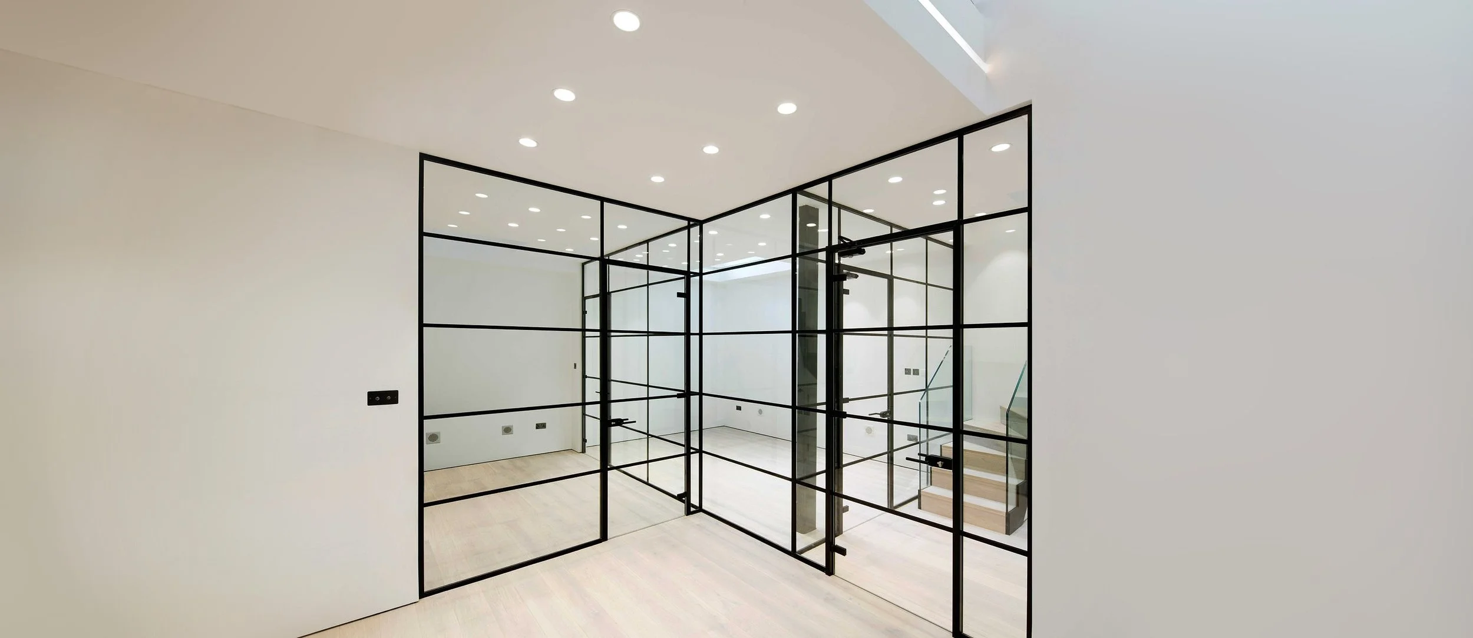
Fire Rated Glass Partitions:
Your Questions Answered
-
These classifications describe different levels of fire performance.
E30 provides integrity for 30 minutes, helping prevent flames and hot gases from passing through the glazing.
E60 provides integrity for 60 minutes, helping prevent flames and hot gases from passing through the glazing.
EI30 provides both integrity and insulation for 30 minutes, helping restrict the passage of flames, hot gases and heat.
EI60 provides integrity and insulation for 60 minutes.
The correct specification will depend on the building design, location of the glazing and required fire strategy.
-
Our systems are rated for 30 or 60 minutes. The rating you need is set by your building's fire strategy.
-
We offer fire-rated glazing systems designed for use on UK commercial projects. The exact glass and system specification must be selected to meet the required fire classification and the requirements of the individual project.
Where fire-rated glazing is required, we work to the specified performance and relevant supporting system documentation rather than treating the glass and framing as separate components.
-
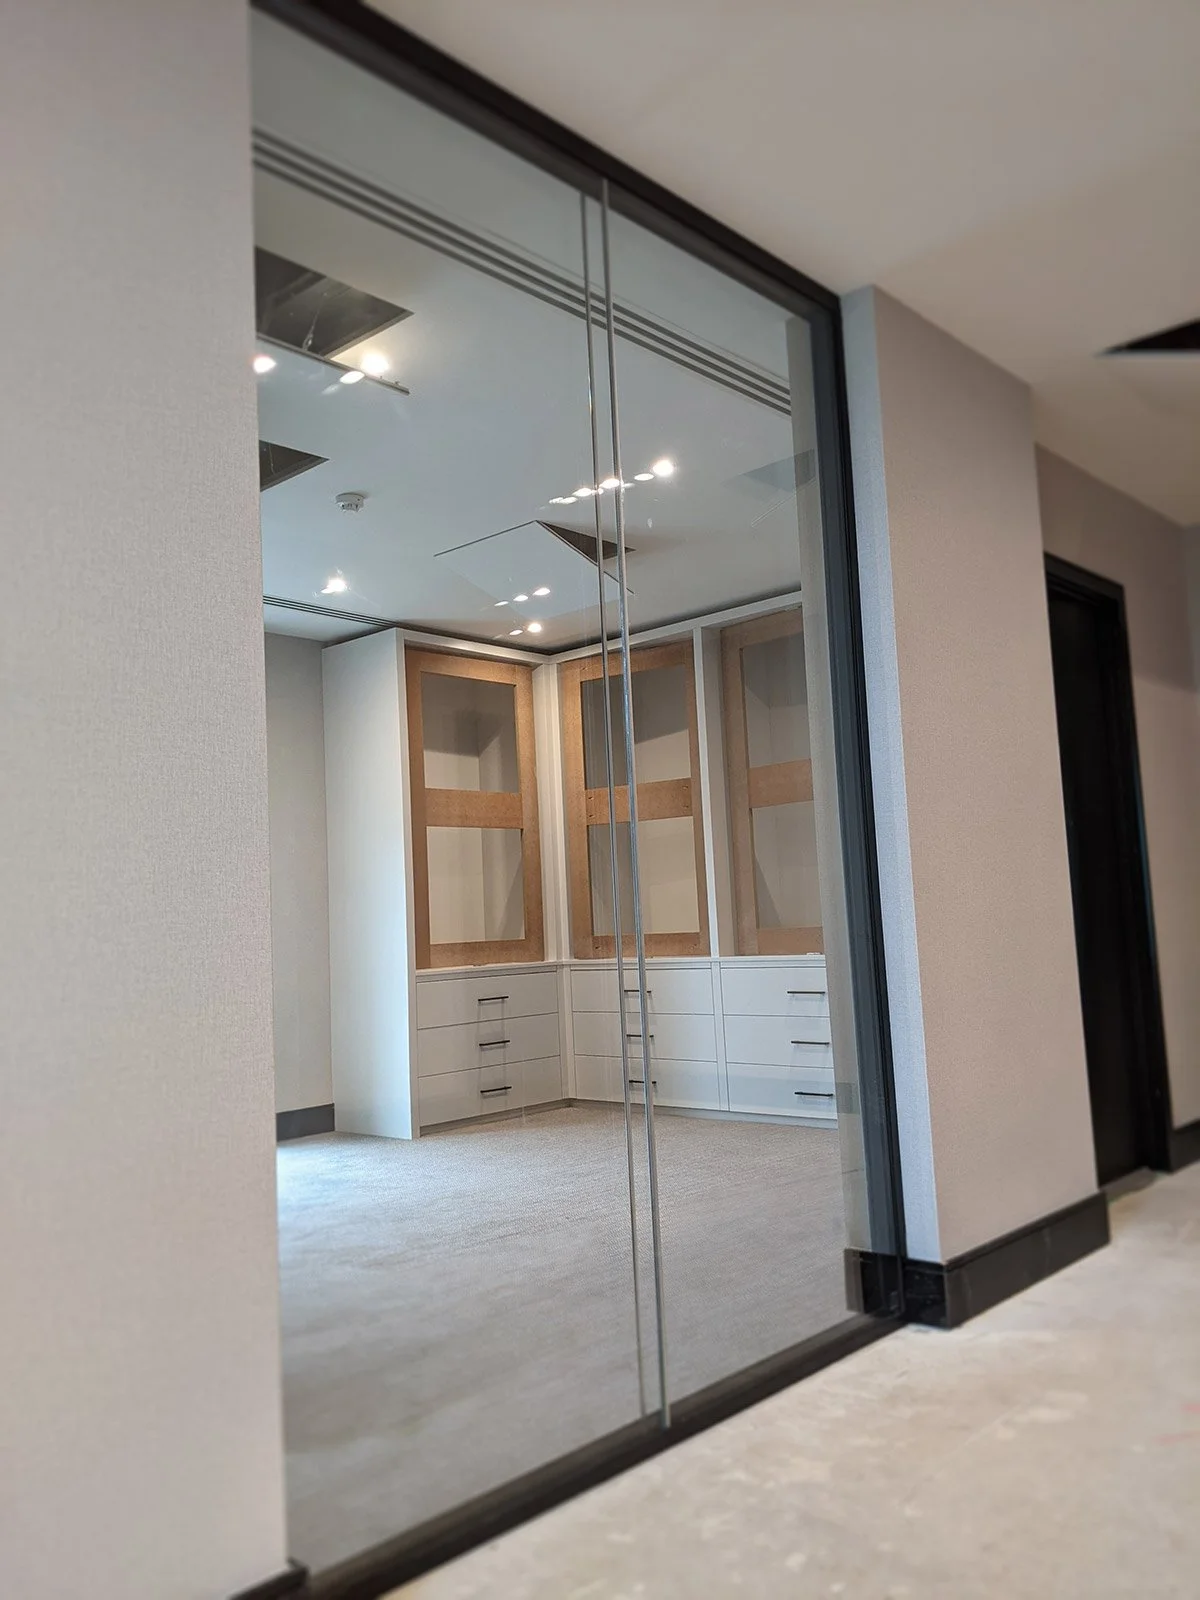
Fire glass partitions offer high acoustic performance and can significantly reduce the transfer of sound between spaces, making them particularly suitable for offices, meeting rooms and other areas where privacy and noise control are important.
The level of acoustic performance will depend on the glass specification, partition system, doors and the overall construction. We can recommend a system based on the level of acoustic performance required for your space.
-
Yes. We supply the test evidence and handover documents that show the system was installed as tested.
Where it's used
Built for Buildings Where Safety and Light Both Matter
Offices and fit-outs — glazed corridors, meeting rooms and reception screens on protected routes
Education — classrooms and corridors that stay bright and easy to supervise
Healthcare — wards, clinics and nurse stations with clear lines of sight
Residential and mixed-use — lobbies, stair cores and communal areas
Retail, hospitality and leisure — back-of-house separation without closing off the space
Public buildings — councils, libraries and transport hubs
Why Glass Interiors
Why Choose Glass Interiors for Fire Rated Glazing
25+ years' experience in commercial glazed partitions
Tested systems — fire rated to BS EN 1364-1, installed to the tested specification
Design to installation in-house — no hand-offs between suppliers and subcontractors
Fast delivery — our own teams mean we control the programme
UK-wide — from our Basildon, Essex base to Scotland and the Channel Islands
Full paperwork — test evidence and handover documents for your fire strategy and building control
How It Works
Consultation — send us your drawings or opening sizes and tell us the rating you need.
Design and quote — we specify the system and provide CAD drawings with a fixed quote.
Survey — we measure on site before anything is made.
Manufacture — your partitions and doors are made to measure.
Installation and handover — our own fitters install, then we hand over the documentation.
Ready for Fire Rated Glazing?
Tell us about your project and the rating you need. We'll recommend the right system and send a quote.